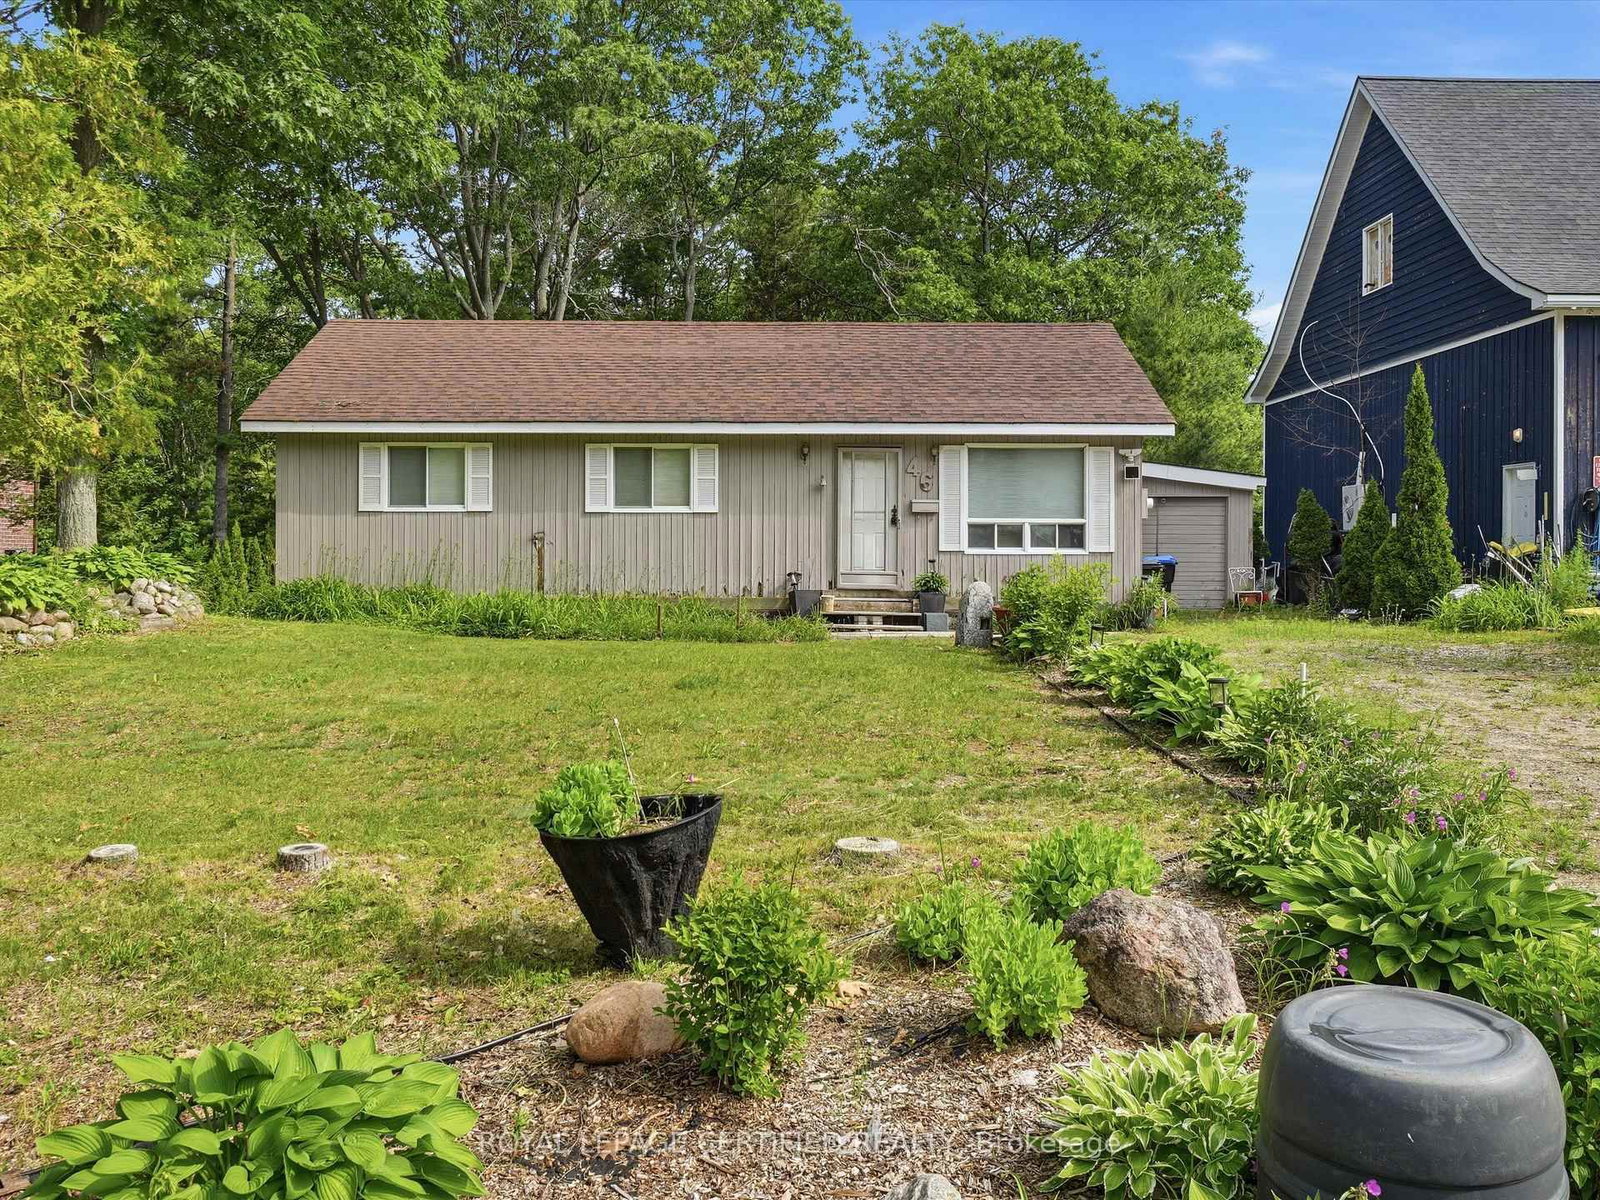
<-- style PDP --> 46 Tucson Road, Tiny - Detached for sale for $314,900
  • sold
  • leased

46 Tucson Road

Tiny, Ontario, L9M 0B6 - Rural Tiny

$314,900$000000

  • Neighbourhood

    Rural Tiny

  • Major Intersection

    Bush Rd/Tucson Rd

  • Listed Since: 122 day(s)

  • Last update: 103 day(s) ago

Overview

  • Property Type

    Detached, Bungalow

  • Bedrooms

    3

  • Bathrooms

    1

  • Basement

    None

  • Kitchen

    1

  • Total Parking

    5 (1 Attached Garage)

  • Lot Size

    75.78x199.59 (Feet)

  • Taxes

    $1,316.00 (2025)

  • Type

    Freehold

Property Description

Property description for 46 Tucson Road, Tiny

Escape to cottage country with this beautifully maintained 3-bedroom seasonal retreat nestled on a private, mature lot measuring approximately 75.78 x 199.59 feet. The inviting open-concept living area showcases a soaring cathedral ceiling with warm tongue-and-groove wood finishes and exposed beams, creating a bright and spacious cottage atmosphere.The functional eat-in kitchen flows seamlessly into the living space, while hardwood flooring throughout adds warmth and character. Additional features include main-floor laundry, a drilled well, septic system, and a detached garage for added convenience.Enjoy exceptional privacy with a treed backdrop and easy access to the waterfront, just a short 3-minute walk away. Situated on a quiet dead-end street, this property is ideally located near snowmobile and hiking trails, with Awenda Provincial Park only minutes away.A wonderful opportunity to own a peaceful cottage retreat in one of Sawlog Bay's most sought-after locations.

Listed by ROYAL LEPAGE CERTIFIED REALTY

  • MLS #

    S13515744

  • Sq. Ft

    700-1100

  • Sq. Ft. Source

    MLS

  • Lot Irregularities

    Y

  • Year Built

    Available Upon Request

  • Pool

    None

  • Drive

    Pvt Double

  • Garage

    Attached, 1 spaces

  • Total Parking

    5

  • Family Room

    N

  • Den

    N

  • Exterior

    Vinyl Siding

  • Fireplace

    Y

  • Roof

    Shingles

  • Foundation

    Concrete, Concrete Block

  • Elevator

    N

  • Water View

    n/a

  • Laundry Level

    Main

  • Heat

    Other

  • A/C

    Window Unit

  • Water

    Well

  • Water Supply

    n/a

  • Sewers

    Septic

  • Central Vac

    N

  • Living

    4.37 x 4.12 ft Main level

    hardwood floor, Combined W/Dining

  • Kitchen

    2.77 x 3.33 ft Main level

    hardwood floor, Breakfast Bar, Open Concept

  • Dining

    2.46 x 3.33 ft Main level

    hardwood floor, Combined W/Living

  • Bathroom

    1.55 x 3.25 ft Main level

    Vinyl Floor

  • Br

    3.51 x 3.02 ft Main level

    hardwood floor, Window, Closet

  • Primary

    3.79 x 3.25 ft Main level

    hardwood floor, Window, Closet

  • Br

    3.79 x 3.25 ft Main level

    hardwood floor, Window, Closet

Thinking of Selling?

Find Out Your Home’s Value in Today’s Market!

No Email or Signup is required to view your home estimate.

estimate your home value

Contact Manoj Kukreja

Sales Representative,
Century 21 People’s Choice Realty Inc.,
Brokerage
(647) 576 - 2100

Manoj profile avatar

Estimated price

Date
Price
Change
2026-07-02
$308,419
1.45%

Inventory Graph

10 9 8 7 6 5 4 3 2 1 0 10 Months of inventory SELLER'S Market BALANCED Market BUYER'S Market

Mortgage Calculator

This data is for informational purposes only.

Mortgage Payment per month

Principal Amount

Interest

Total Payable

Amortization

Amortization

Closing Cost Calculator

This data is for informational purposes only.

Closing Cost Total for this property

Total Cash flow for purchasing this property

Down Payment(%)*
Additional information

Provincial Land Transfer Tax

Ontario Land Transfer Tax Rebate

Toronto Land Transfer Tax

Toronto Land Transfer Tax Rebate

PST on CMHC Insurance Premium

Lawyer Fees

$2,825

Government Registration Fee's

$164

Title Insurance

Closing Cost Total

Total Cash flow for purchasing this property

Provincial Land Transfer Tax

Ontario Land Transfer Tax Rebate

Toronto Land Transfer Tax

Toronto Land Transfer Tax Rebate

PST on CMHC Insurance Premium

Lawyer Fees

$2,825

Government Registarion Fee's

$164

Title Insurance

Down Payment(%)*

* A down payment of less than 20% is permitted only for first-time home buyers purchasing their principal residence. The minimum down payment required is 5% for the portion of the purchase price up to $500,000, and 10% for the portion between $500,000 and $1,500,000. For properties priced over $1,500,000, a minimum down payment of 20% is required.

Thinking of Selling?

Find Out Your Home’s Value in Today’s Market!

No Email or Signup is required to view your home estimate.

estimate your home value

Contact Manoj Kukreja

Sales Representative, Century 21 People’s Choice Realty Inc., Brokerage
(647) 576 - 2100

Manoj profile avatar

Recent Sold Listings in Rural Tiny, Tiny

Popular Cities